Granny Flat Steel Frames Perth & WA
Granny flat steel frames that go up fast.
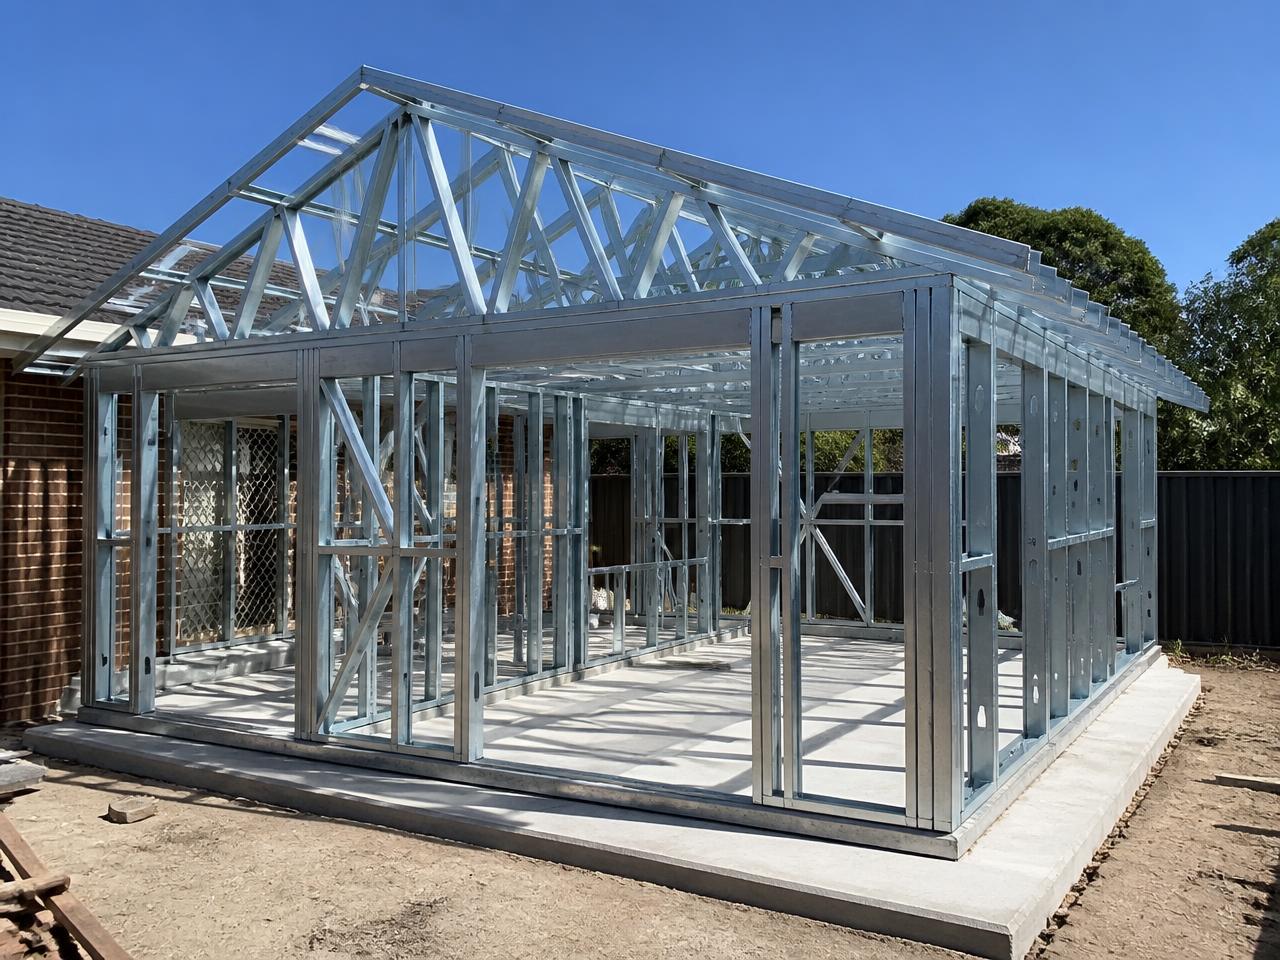
Building a granny flat or ancillary dwelling in Perth or regional WA? A Frameform WA steel frame package keeps the structure simple: lightweight, pre-cut wall frames, roof trusses and floor systems manufactured in WA and delivered anywhere in Western Australia, ready to stand.
The system
A small building that still deserves a proper frame.
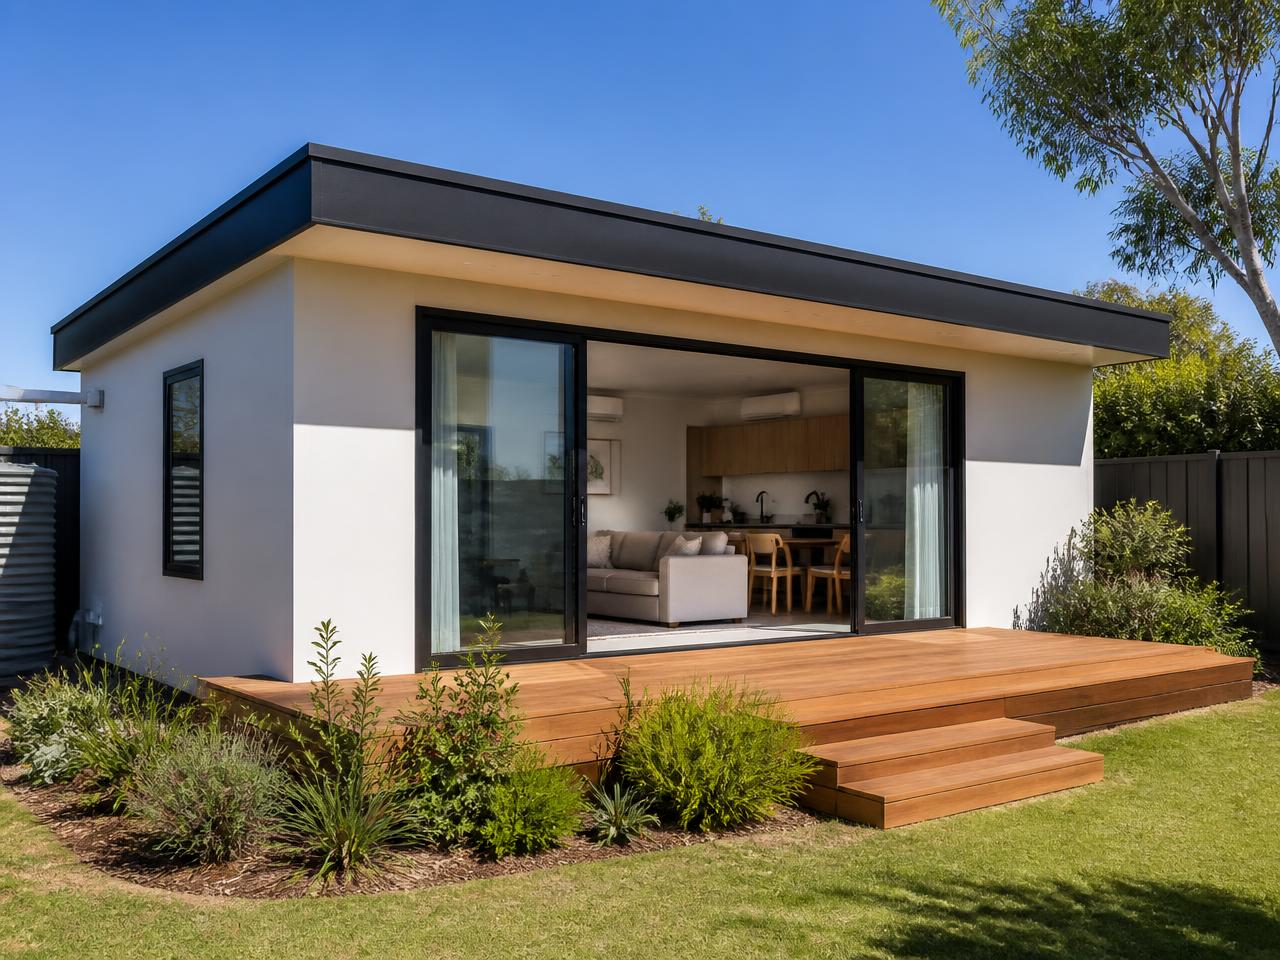
Granny flats often go on tight blocks with limited access - exactly where a lightweight, pre-fabricated steel frame shines. Panels arrive labelled and ready to stand, so the structure goes up quickly without a pile of timber offcuts cluttering a small site.
This isn't a Perth-metro-only service. We manufacture granny flat and ancillary dwelling frame packages for projects right across Western Australia - metro infill blocks, South West and Great Southern properties, farm and regional builds, and remote sites. Delivery is available anywhere in WA, with scope confirmed in your quote.
Because granny flats sit close to the main house, sound matters. Our aircrete infill option turns the external walls into a genuinely acoustic wall, so the new dwelling feels like its own home, not a shed out the back.
In termite-prone suburbs or bushfire-prone areas, steel helps on two fronts: steel is not a food source for termites, and it is a non-combustible material. BAL compliance still depends on the complete certified design.
Silver Standard Living
Silver Standard Living - accessible by design.
Silver Standard Living is Frameform WA's accessible design approach, built around the Silver level of the Livable Housing Design Guidelines - the same standard now mandatory nationally under NCC 2022 for new Australian homes. That means step-free access, wider doorways and hallways, more generous bathroom space, and wall reinforcement so grab rails can be added later if they are ever needed.
For a family member who is elderly, disabled, autistic, or needs an additional carer on-site, we can go further: panic buttons, lower benchtops, wider doors and hallways beyond the base standard, and a separate carer's room if the layout allows. Everything is framed as accessible, livable design from the start, tailored to the people who will live there.
If your situation needs a dwelling larger than WA's standard 70sqm ancillary dwelling cap, that is only achievable through your local council's discretion on a case-by-case basis - typically described as extenuating circumstances. We can help you make the case with a clear design and build brief, but you must confirm with your council early. Nothing here is planning advice.
What we supply
What we supply for granny flats.
Wall frames
Pre-braced panels sized for compact footprints and tight access sites.
Roof trusses
Made to your roof design, light enough for backyard sites.
Floor systems
Steel bearers and joists where a slab isn't practical.
Aircrete infill
Acoustic and thermal performance for comfortable, private living.
Quoting
What to send us for a granny flat quote.
Granny flat quotes are quick when we have the right details. Send us:
Upload Plans & Request a Quote- Your granny flat plans - floor plan, elevations and sections
- Site address and access notes (tight side access is fine - tell us early)
- Whether it's slab-on-ground or needs a steel floor system
- BAL or termite considerations for the block
- Aircrete infill - yes or no (we can price both ways)
- Stage of approval - concept, with certifier, or approved
Process
From your plans to your site.
Send your plans
Upload your drawings through the quote form or email them over.
Detailing & quote
We detail your frame package and come back with a clear quote, scope confirmed in writing.
Made in WA
Your frames and trusses are roll-formed locally to spec.
Delivered to site
Labelled components arrive ready for fast, accurate assembly.
FAQs
Granny flat frame questions, answered.
What is Silver Standard Living?
Silver Standard Living is Frameform WA's accessible design approach. It builds in the Silver level of the Livable Housing Design Guidelines - step-free access, wider doorways and hallways, more bathroom space, and wall reinforcement for future grab rails - the same standard now mandatory under NCC 2022 for new Australian homes.
Can I build a larger granny flat for a family member with a disability?
Sometimes. WA's standard ancillary dwelling pathway has a 70sqm deemed-to-comply size cap. A larger dwelling for a family member with a disability or care need may be considered by your local council on a case-by-case basis, often described as extenuating circumstances, but it is not an automatic entitlement. We can help you prepare a clear design brief to support your case, and you should confirm the position with your council early.
Can an owner-builder assemble a granny flat frame?
Yes - this is one of the most popular owner-builder uses of our frames. Panels arrive labelled and pre-punched, and with the layout drawings, standing the frame is one of the most manageable parts of the project.
Do you have standard granny flat designs?
We manufacture to your plans rather than selling off-the-shelf designs. If your designer or kit provider has drawings, we turn them into a steel frame package, with project-specific engineering and detailing coordinated as part of it.
Is a steel frame worth it for a small building?
Small buildings feel problems more - a sagging ceiling or sticking door is obvious in a compact dwelling. Steel stays straight, and the aircrete option adds acoustic and thermal comfort that makes the dwelling genuinely liveable.
What about council approval?
Approvals are handled by you or your designer or certifier. Frame package engineering and detailing can be coordinated to support your building application - scope confirmed in your quote.
Is this only for Perth granny flats?
No. We manufacture granny flat and ancillary dwelling frame packages for projects across Western Australia, not just Perth metro - including South West, Great Southern, Wheatbelt, Mid West and remote blocks. The frames are made in WA and delivered statewide.
Do you deliver to regional WA?
Granny flat and ancillary dwelling frames suit regional properties and workforce accommodation. Delivery is available anywhere in WA - we deliver throughout Western Australia, with delivery scope confirmed with the quote.
Granny flat configurator
Build your granny flat brief in three quick steps.
Tell us the size and layout you have in mind and we'll come back with a tailored quote for your steel frame package - or the full build if you'd like us to run it.
How big is the granny flat?
WA's standard deemed-to-comply size cap for an ancillary dwelling is 70sqm. Larger dwellings are still achievable, but they go through normal planning approval with your local government. Always confirm what applies to your lot with your council - nothing here is planning advice.