Still building like it's 1985?
Light gauge steel framing, made in WA for the way builders build now.
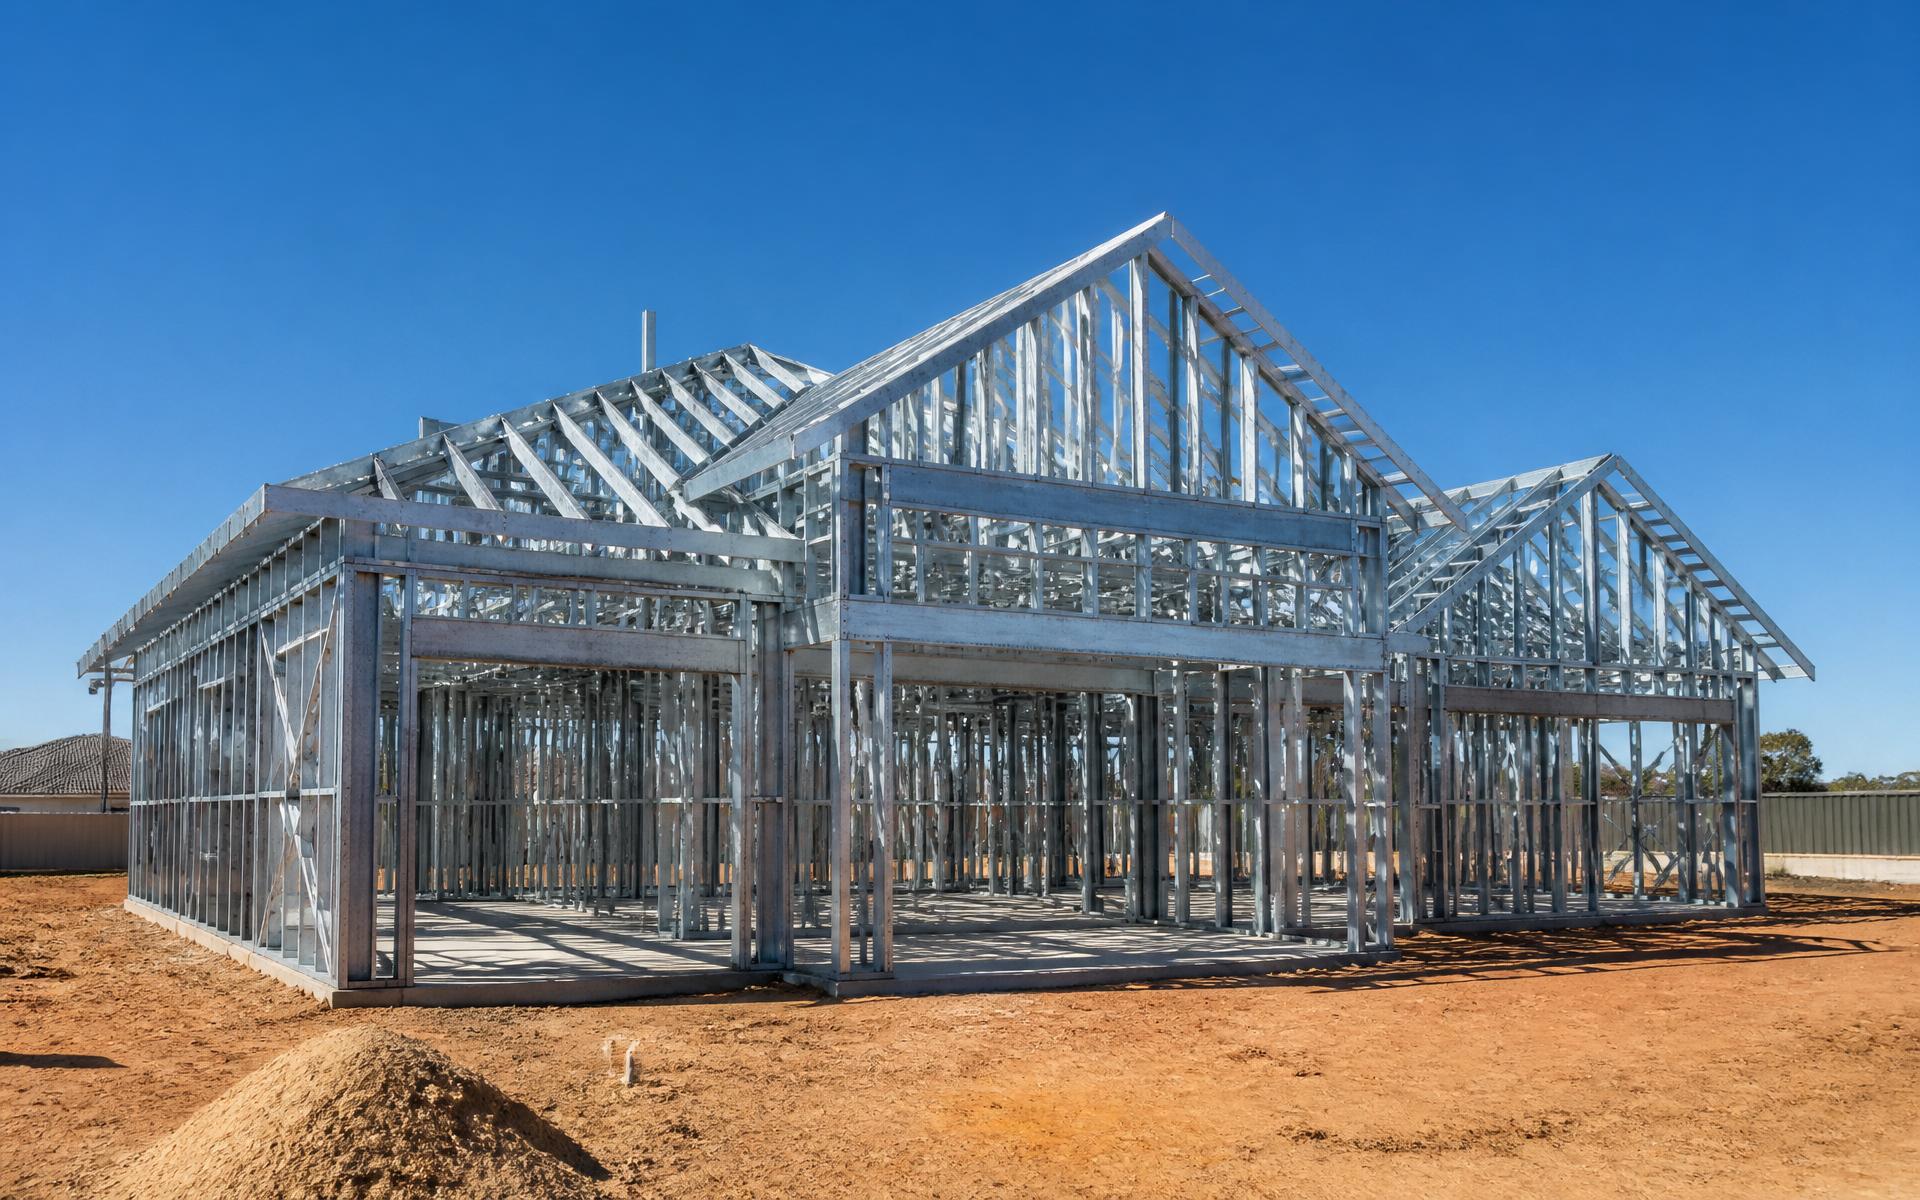
Frameform WA designs and roll-forms complete light gauge steel (LGS) framing systems in Western Australia: wall frames, roof trusses and floor systems, made to your plans from BlueScope steel. Every stud comes off the machine cut to length, pre-punched and labelled. No bricks to wait on, no timber to sort, no skip bin full of offcuts.
How the system works
The closest thing to 3D-printing a house frame.
Your plans are detailed into a digital frame model. Our roll former reads that model and produces every stud, plate, nog and truss member to the exact length, with service holes punched and each piece labelled for where it goes. The frame arrives on site as a kit, not a pile of lengths to cut.
Because each member is made to length, there is almost no cutting on site and very little waste. Offcuts that do happen are steel, which is recyclable rather than landfill.
Steel doesn't warp, twist, shrink or rot, so walls stay straight and plumb, which makes cabinetry, tiling and plaster faster for every trade after you. Steel is not a food source for termites, and it is non-combustible. Bushfire (BAL) compliance always depends on the complete certified design, which we coordinate with your engineer.
With WA facing a brick shortage, a steel frame keeps your build moving. Pair it with our aircrete infill and you get a solid, insulated wall without waiting on bricks or bricklayers.
What we supply
What a light gauge steel framing system includes.
Wall frames
Load-bearing and internal walls, made to your engineering, wind rating and wall heights, openings pre-formed.
Roof trusses
Steel trusses made to your roof design and detailed with the wall frames, so everything fits first time.
Floor systems
Steel floor framing for upper storeys, decks, raised and sloping-block floors.
Aircrete-infilled walls
Optional aerated concrete infill for acoustic, thermal and fire performance, subject to the certified wall design.
Quoting
Builders: what to send for a quote.
Send what you have and we'll tell you what's missing. For most jobs we need:
Upload Plans & Request a Quote- Architectural plans, elevations and sections (PDF is fine)
- Wall heights and roof pitch
- Wind rating for the site, if known
- Window and door schedule
- Site location and your build timeframe
- Engineering drawings, if you have them
Process
From your plans to your site.
Send your plans
Upload your drawings through the quote form or email them over.
Detailing & quote
We detail your frame package and come back with a clear quote, scope confirmed in writing.
Made in WA
Your frames and trusses are roll-formed locally to spec.
Delivered to site
Labelled components arrive ready for fast, accurate assembly.
FAQs
Light gauge steel framing questions.
What is light gauge steel framing?
Light gauge steel (LGS) framing uses thin, cold-formed galvanised steel sections instead of timber for wall frames, trusses and floors. The steel is roll-formed into studs and members that are light to handle but strong, and the whole frame is made to your plans before it reaches site.
Is a steel frame house more expensive than timber?
It depends on the design and the site. Steel frames arrive ready to stand, with almost no cutting or waste on site, which saves labour. Send your plans and we'll price it so you can compare.
Are steel frames termite-proof?
Steel is not a food source for termites, so the frame itself can't be eaten. Australian standards still require termite management for any timber elsewhere in the building, which your builder or certifier will confirm.
Are steel frames fire resistant?
Steel is non-combustible, so the frame won't burn. Whether a home meets a bushfire attack level (BAL) depends on the complete certified design, including cladding, glazing and roofing.
Do steel frame houses rust?
Frames are made from galvanised BlueScope steel and sit inside the building envelope. Coastal and high-exposure sites can need extra protection, which is set in the project engineering.
How long does a light gauge steel frame take to stand?
Because frames arrive pre-cut, pre-punched and labelled, standing them is quick. We'll give you a realistic timeline for your job with the quote.
Do you build or just supply frames?
Both. We supply frame packages to builders and owner-builders, and as a licensed WA builder we can also deliver the build.