Small Lot, Subdivision & 3-Storey Steel Frame Homes WA
Small-lot, subdivision and 3-storey homes in light-gauge steel.
Frameform WA delivers 3-storey small-lot homes, townhouses and strata developments in light-gauge steel - today, not subject to any rule change. Steel suits exactly this kind of work: lightweight, dimensionally precise and repeatable across a row of dwellings. Take the frame package on its own, or have us run the build end-to-end as head contractor under our WA building licence.
The system
Why steel earns its place on a tight infill block.
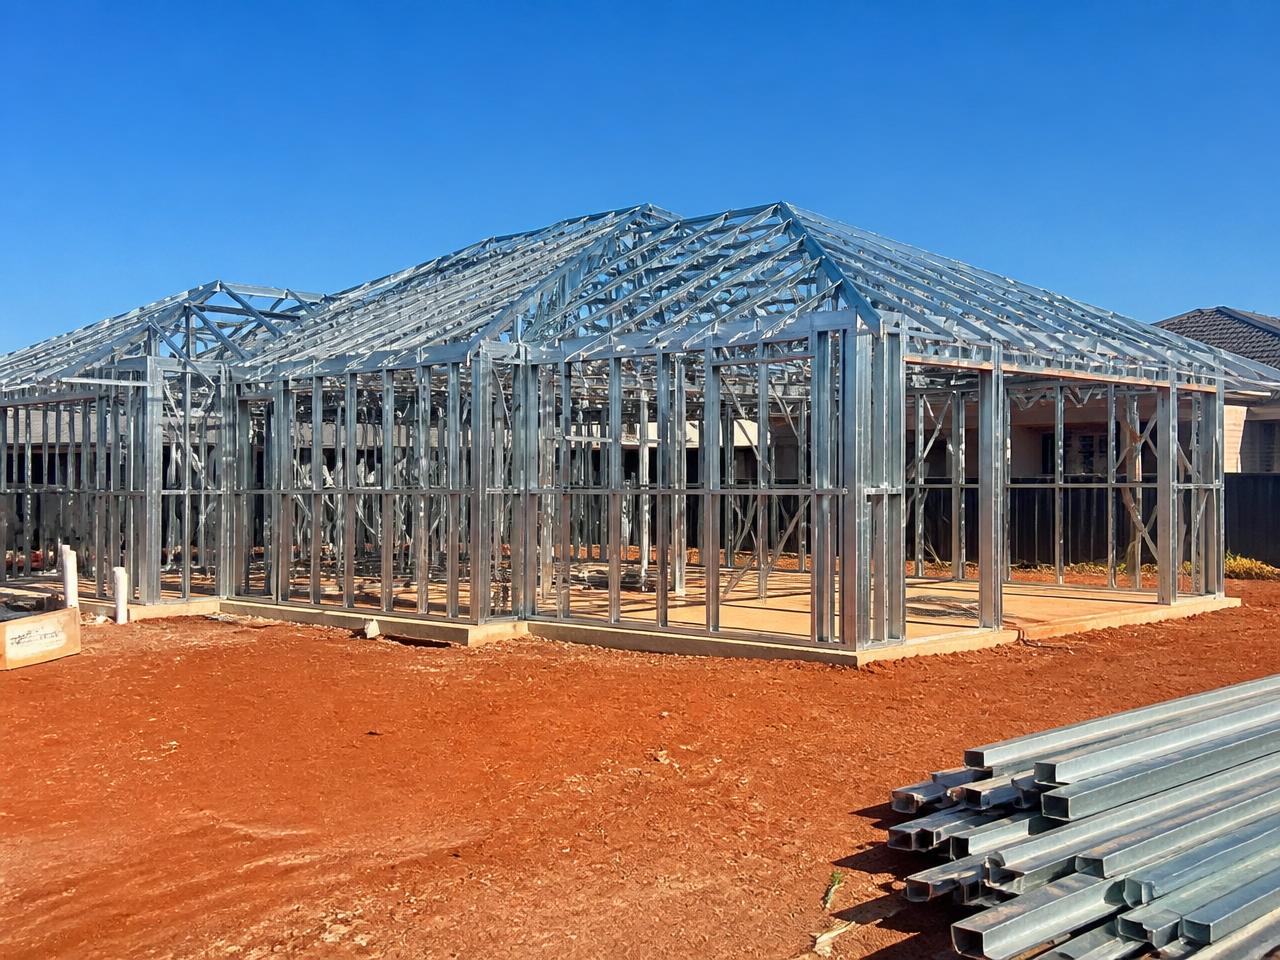
Infill sites are unforgiving. Narrow frontages, boundary setbacks, limited laydown area and neighbours on both sides mean the frame has to arrive right and go up quickly. Roll-formed light-gauge steel is manufactured to the millimetre off your engineered drawings, delivered labelled, and stood without the on-site cutting and packing a timber frame often needs.
Going up rather than out changes what the structure has to do. Light-gauge steel is strong for its weight, which helps on multi-storey stacks and on sites where crane access and load paths are tight. Wall frames, floor systems and roof trusses are all detailed together so levels line up, and the frame is dimensionally stable - it will not warp, shrink or twist as the build progresses.
Subdivision and townhouse work is usually repetitive: two, four, ten dwellings to the same or mirrored design. Once a design is engineered and detailed, we manufacture the same frame package as many times as the project needs, so each dwelling assembles the same predictable way. Steel is also termite-resistant and non-combustible (BAL compliance still depends on the complete certified design).
Regulatory watch
WA's proposed R-Codes reform - what is actually on the table.
Proposal only - not current lawThe WA Government has proposed changes to the Residential Design Codes that would affect infill development in Perth. As of mid-2026 these are proposals, not adopted rules, and nothing about them changes what you can do on your block today.
Under the current R-Codes, the minimum subdivision lot size in R20-coded areas is 900sqm. That means a 900sqm+ block in an R20 area may already meet the threshold for a standard two-lot subdivision today - worth checking with your council or a licensed surveyor if you are sitting on one. Any subdivision is still subject to frontage, services, council approval and the usual requirements, so it is not automatic, but the 900sqm threshold is the existing rule.
The proposed change would lower that minimum subdivision lot size in R20-coded areas from 900sqm to 700sqm. On the Government's own framing, that could bring roughly 50,000 additional Perth properties within the subdivision threshold - specifically blocks in the roughly 700-899sqm range that do not qualify under the current rules.
A separate proposal would allow development in R40-coded areas to go from two storeys to three. These are two different coding bands addressing two different things - R20 for the subdivision lot-size threshold, R40 for storey height - and they should not be read as a single change.
Neither proposal is in effect. Both remain subject to public consultation and government approval, with implementation currently targeted around mid-2027. Timing and final detail can change, and the only authority on what applies to your lot is your local government and the current R-Codes.
If the R20 proposal is adopted as proposed, a block that currently falls short of the 900sqm threshold - typically one in the roughly 700-899sqm range - could potentially become subdivision-eligible for the first time. That outcome is not guaranteed and it is not current law, but it is the upside worth understanding now.
Acting in 2026 puts you ahead of the queue if the reforms land as targeted around mid-2027. Getting subdivision-ready now - design thinking, engaging a planner or licensed surveyor, understanding your block's coding - means you can move quickly if and when the proposals are adopted, rather than starting from scratch after the fact. Frameform WA can run that design-readiness conversation with you today: light-gauge steel is a fast, repeatable way to frame out a subdivided or small-lot site once approvals are in place, and we can deliver frame-only or run the build end-to-end as head contractor under our WA building licence.
Always confirm what applies to your specific lot with your local government, your planner or a licensed surveyor before committing to a design. Nothing on this page is planning advice.
What we supply
What we supply for small-lot and multi-storey projects.
Wall frames
Pre-braced, pre-punched panels manufactured to your engineered small-lot or townhouse design.
Floor systems
Steel bearers and joists for upper levels across 2 and 3-storey builds.
Roof trusses
Made to your roof design, span and pitch for each dwelling type.
Repeat packages
The same frame package repeated or mirrored across every dwelling in the development.
Aircrete infill
Optional acoustic and thermal infill for external and party-facing walls.
Head contractor delivery
Full build under our WA building licence - frame through to services and the sewer connection.
Quoting
What to send us for a subdivision or multi-storey quote.
Whether you want the frame package or the whole build, the more we know about the site and the dwelling mix, the sharper the quote. Send us:
Upload Plans & Request a Quote- Plans for each dwelling type - floor plans, elevations and sections
- Number of dwellings and whether designs are repeated or mirrored
- Number of storeys per dwelling
- Lot address, frontage and access constraints for deliveries and craning
- Any planning approval, survey or subdivision documentation you already hold
- Frame supply only, or full build with Frameform WA as head contractor
- Aircrete infill - yes or no (we can price both ways)
Process
From your plans to your site.
Send your plans
Upload your drawings through the quote form or email them over.
Detailing & quote
We detail your frame package and come back with a clear quote, scope confirmed in writing.
Made in WA
Your frames and trusses are roll-formed locally to spec.
Delivered to site
Labelled components arrive ready for fast, accurate assembly.
FAQs
Small-lot, subdivision and 3-storey questions, answered.
Has the R-Codes change to 700sqm happened yet?
No. It is a proposal, not law. The WA Government has proposed lowering the minimum subdivision lot size in R20-coded areas from 900sqm to 700sqm, and separately proposed allowing three storeys instead of two in R40-coded areas. As of mid-2026 both remain subject to public consultation and government approval, with implementation currently targeted around mid-2027. Until they are adopted, the current R-Codes and your local government's requirements apply - check your lot with them before planning around any change.
Can you actually deliver a 3-storey home in light-gauge steel now?
Yes. Multi-storey light-gauge steel is a current capability and does not depend on any rule change - three-storey homes and townhouses are already permitted in the right zonings. What governs your particular site is its coding and approval, not our system.
Do you supply frames only, or can you build the whole thing?
Both. Frameform WA holds a WA building licence and can act as head contractor for the whole subdivision-to-build process, frame through to services and the sewer connection. Developers and builders who only want the frame package get exactly that, and owner-builders can take frame supply plus project management support.
Is steel a good fit for townhouses and strata developments?
It suits them well. The dwellings are usually repetitive, the sites are tight, and the tolerances matter where units share boundaries. A roll-formed package arrives labelled and consistent, so the tenth dwelling goes up like the first.
How is acoustic performance between dwellings handled?
Our aircrete infill option adds acoustic and thermal performance to walls. Separation between dwellings is ultimately a matter for the complete certified design - tell us the target and we will price the frame package accordingly.
Can you help us get subdivision-ready before anything changes?
Yes. We can work through subdivision-ready design thinking with you now - dwelling mix, orientation, staging and what a repeatable steel frame package would look like across the site - so you are positioned to move if and when the proposed reforms are adopted. Planning approvals and survey work stay with your planner and surveyor.
Do you work outside Perth?
Yes. Delivery is available anywhere in WA - we deliver throughout Western Australia, with delivery scope confirmed with the quote.