Kit Home, Prefab & Modular Steel Frames WA
The steel frame behind kit, prefab and modular homes in WA.
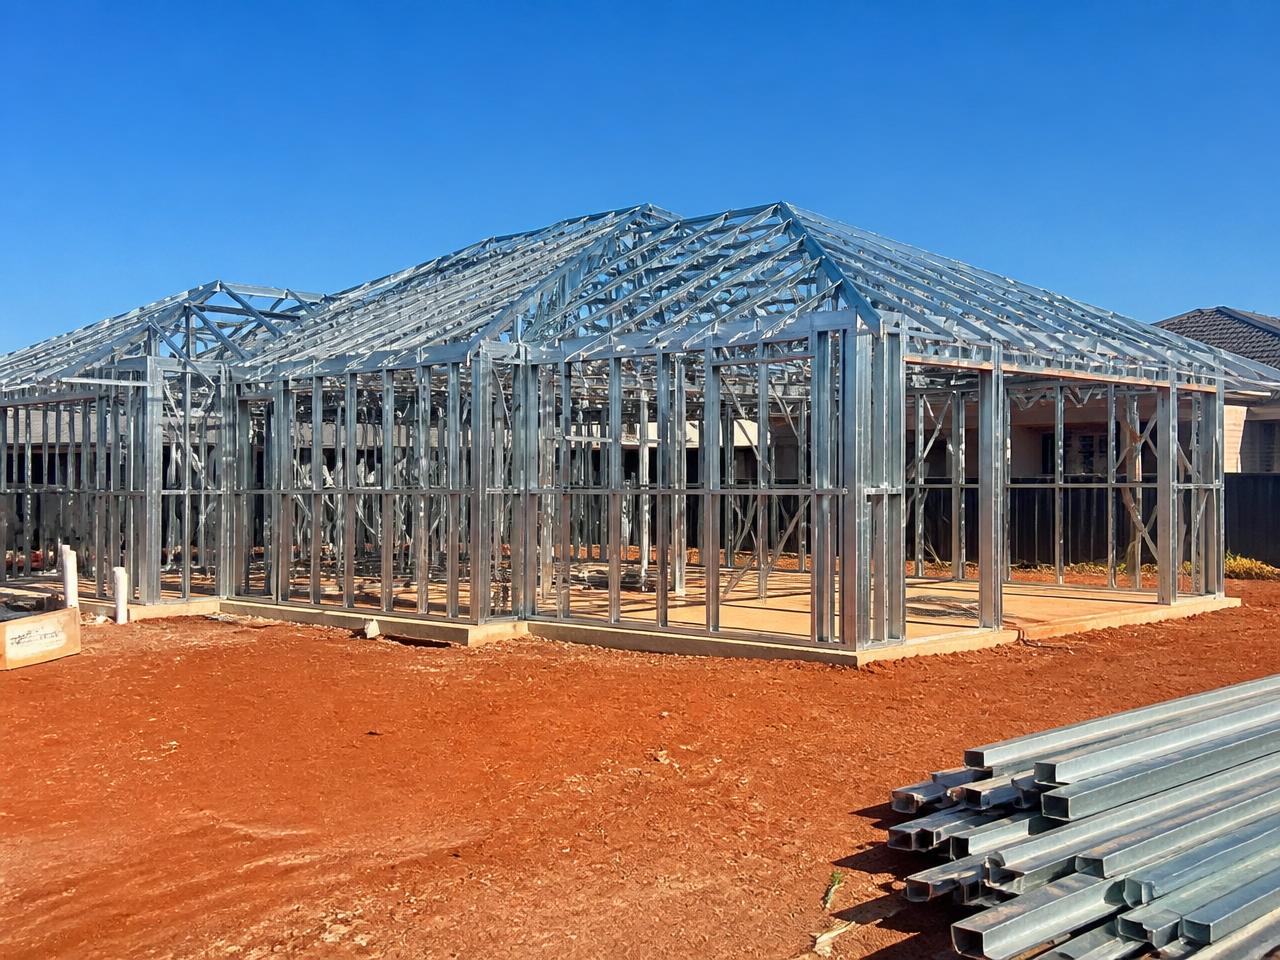
Shopping for a kit home, prefab or modular home in Perth or regional WA? The frame underneath it is a separate decision - and one you can make. Frameform WA manufactures and supplies light-gauge steel wall frames, roof trusses and floor systems to your plans. Take the frame package on its own, or have us deliver the build end-to-end as head contractor - we hold a WA building licence.
The system
The frame is a choice, not a given.
Most kit home and modular home packages quote a timber frame by default. It is worth asking what the frame is made of, because it is the part of the building you can never change later. More WA kit and modular builders and owner-builders are specifying roll-formed light-gauge steel instead.
Steel is dimensionally stable - it does not warp, shrink, twist or shrink back over a summer, which matters when a building is assembled from pre-made parts that all have to line up. It is also termite-resistant steel framing, which is a real consideration on a lot of WA blocks, and it is non-combustible (BAL compliance still depends on the complete certified design).
We manufacture to supplied plans. Whether the drawings come from a kit home company, a modular builder, a building designer or your own concept documented by a designer, we turn them into a roll-formed frame package - detailed, labelled and delivered ready to assemble.
What we supply
What we supply for kit, prefab and modular builds.
Wall frames
Pre-braced, pre-punched panels manufactured to your kit or module design.
Roof trusses
Made to your roof design, span and pitch.
Floor systems
Steel bearers and joists where a slab isn't used.
Aircrete infill
Optional acoustic and thermal infill for the external walls.
Quoting
What to send us for a kit or modular frame quote.
If you have plans from a kit home company, a modular builder or your own designer, that's all we need to start. Send us:
Upload Plans & Request a Quote- Your plans - floor plan, elevations and sections
- Who produced the design (kit provider, modular builder, designer or yourself)
- Site address and access notes, including regional WA locations
- Slab-on-ground, or a steel floor system needed
- Whether the build is transported as modules or assembled on site
- Aircrete infill - yes or no (we can price both ways)
Process
From your plans to your site.
Send your plans
Upload your drawings through the quote form or email them over.
Detailing & quote
We detail your frame package and come back with a clear quote, scope confirmed in writing.
Made in WA
Your frames and trusses are roll-formed locally to spec.
Delivered to site
Labelled components arrive ready for fast, accurate assembly.
FAQs
Kit home and modular frame questions, answered.
Can you frame a design from a kit home company, or does it have to be an original design?
We manufacture to your plans - it does not need to be an original design. If a kit home company, modular builder or designer has produced the drawings, we can detail and manufacture the steel frame package from them, with project-specific engineering and detailing coordinated as part of it.
How does a steel frame compare to the timber frame in a kit home package?
Steel is straight and stays straight - it will not warp, shrink or twist, so pre-made parts keep lining up. It is not a food source for termites, and it is non-combustible. Timber kit frames can be perfectly serviceable; steel simply removes a set of variables that show up years later as sticking doors and cracked cornices.
How does sourcing a frame separately from a kit home package work?
Some kit and modular providers quote supply-and-install as one package; others let you substitute or source the frame yourself. Ask your provider whether the frame is a separate line item. If it is, send us the plans and we quote the frame package directly to you or to them - we supply the frame, they supply the rest.
Can you build it too, or is it frame supply only?
Either. Frameform WA holds a WA building licence, so we can act as head contractor and deliver the build end-to-end - frame through to services and the sewer connection. Plenty of clients only want the frame package, and that's just as normal: builders, developers and owner-builders regularly take wall frames, trusses and floor systems on their own. We also offer project management support for owner-builders running the build themselves.
Can you supply frames for a repeated design across multiple builds?
Yes. Once a design is engineered and detailed, we can manufacture the same frame package as many times as your pipeline needs. See our modular steel framing page for how that works across a production run.
Do you deliver to regional WA?
Yes. Delivery is available anywhere in WA - we deliver throughout Western Australia, with delivery scope confirmed with the quote.